
Building Extensions Across London and the South East
Well-planned home extensions that create useful space, improve everyday living and connect naturally with the existing property.
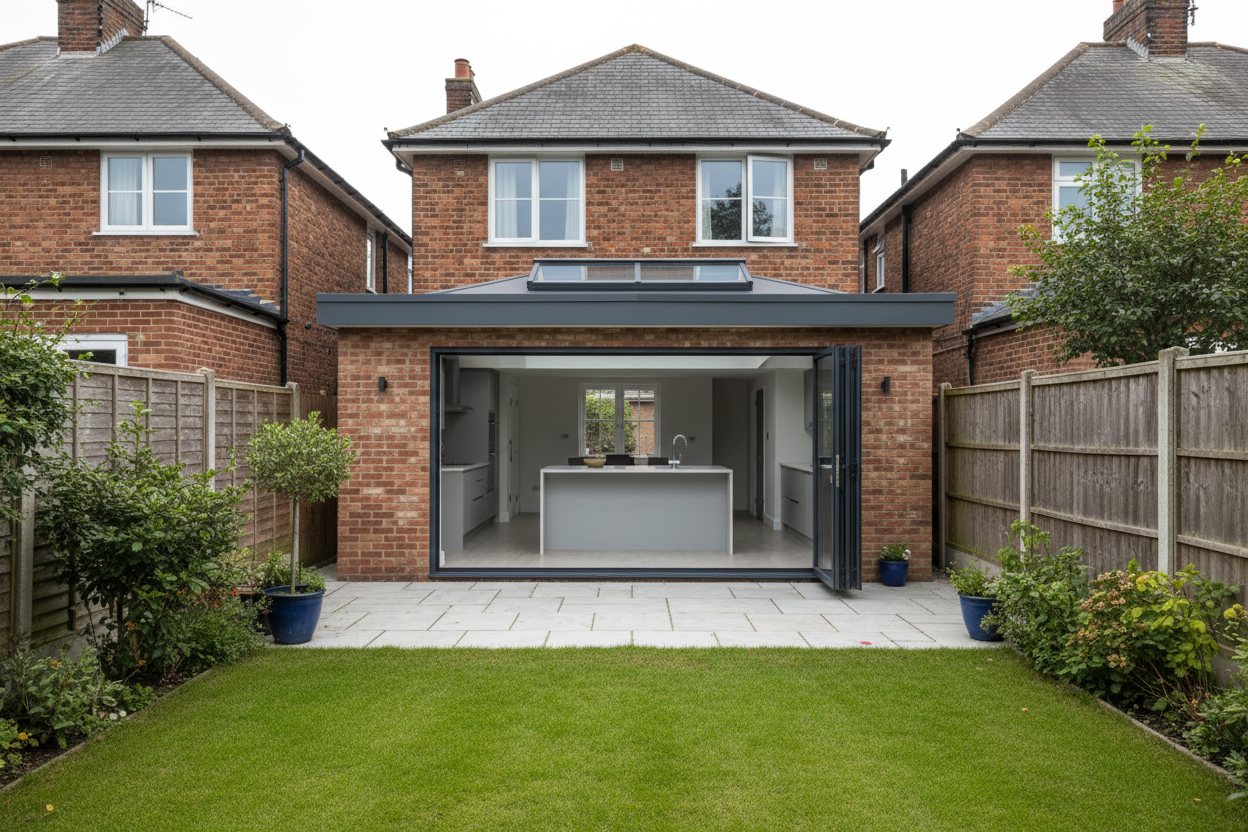
We build house extensions for homeowners across London and the South East, coordinating the work from pre-construction and site preparation through to structural alterations, building services, interiors and final handover. Whether the aim is a larger kitchen, an open-plan family area, an extra bedroom or a more practical ground-floor layout, the extension is planned around the home and the people who use it.
Every property brings different opportunities and constraints. Access, drainage, existing construction, neighbouring homes, planning status and the intended finish can all influence the build. We review these factors early, define the scope clearly and organise the programme so that decisions are made at the right time.
Our home extension service covers single-storey rear extensions, side extensions, wraparound extensions and two-storey extensions, with construction coordinated around the existing property.
An extension designed around how you live
Extra floor area only adds real value when the layout works. Before construction begins, it is important to understand how the new and existing spaces will connect, where natural light will come from, how furniture and storage will fit, and whether heating, ventilation and electrical systems need to change.
Some clients approach us with planning permission and technical drawings already prepared. Others are at an earlier stage and need practical construction input alongside their architect or designer. In either case, we establish what information is available, what remains to be decided and who is responsible for each approval and design item.
Types of home extension
- Single-storey rear extensions for kitchens, dining rooms and family living areas.
- Side-return and wraparound extensions that make better use of restricted plots.
- Two-storey extensions that add space at ground and first-floor level.
- Side extensions for bedrooms, utility rooms, home offices or improved circulation.
- Extensions combined with internal remodelling, garage conversion or refurbishment work.
Building extension services
Pre-construction and build planning
We review the available drawings, surveys, approvals and specification before work starts. This helps identify missing information, structural interfaces, long-lead selections and site constraints that could otherwise affect cost or progress later in the project.
- Scope, drawings and specification review.
- Buildability, access and site logistics planning.
- Programme, procurement and cost clarification.
- Coordination with the appointed designer, structural engineer and approval bodies, where applicable.
Site preparation, groundworks and drainage
The initial works may include protection, temporary access, demolition, excavation, foundations, drainage alterations, service entries and oversite construction. The exact approach depends on the design, ground conditions, existing services and information available for the property.
Structural alterations and the building envelope
An extension must become part of the existing home, not simply sit beside it. We coordinate new walls, floors and roofs with openings through the original structure, temporary support and weatherproofing. Particular attention is given to junctions where water, air leakage, insulation gaps or movement could affect long-term performance.
- Masonry, timber-frame, steelwork or hybrid construction, as designed.
- Roof structures, coverings, rooflights, windows and external doors.
- Insulation, damp protection, airtightness measures and external finishes.
Mechanical, electrical and plumbing work
Heating, hot and cold water, drainage, ventilation, power, lighting, data and controls are coordinated with the revised layout. Existing systems may need assessment or upgrading where the additional space changes demand, capacity or service routes. Installations are tested and commissioned as required before completion.
Interiors, kitchens and final finishes
The internal package can include partitions, plastering, joinery, kitchens, bathrooms, flooring, tiling and decorating. Finishes are managed against the agreed schedule so that client selections, technical details and delivery dates remain aligned with the construction sequence.
External works and making good
The agreed scope may include patios, paths, steps, drainage, boundary repairs, landscaping preparation and making good areas affected by the build. Defining these items before work begins gives a clearer picture of the finished project and helps avoid uncertainty at the end.
How an extension project is delivered
The home extension construction process is managed through defined stages, from the initial site and information review through to completion and handover.
Initial consultation
Review the property, design status, priorities, budget and intended timescale.
Site and information review
Check access, drawings, surveys, approvals, structure and service constraints.
Pre-construction plan
Agree the scope, commercial basis, programme, responsibilities and key selections.
Construction
Coordinate trades, protection, progress communication and quality checks through each stage.
Testing and completion
Check installations and finishes, complete testing and close outstanding items.
Handover and aftercare
Provide the agreed certificates, information and aftercare arrangements.
Planning permission, building control and other approvals
Planning and building-control systems differ across England, Scotland, Wales and Northern Ireland. Some house extensions may qualify as permitted development when they meet the relevant conditions; others require planning permission. Building-regulations approval or a building warrant is a separate matter and may still be needed even when a planning application is not.
The route can also be affected by listed status, conservation or other designated areas, earlier planning conditions, shared ownership, drainage, trees, highways and work near neighbouring property. The homeowner and appointed professional team should confirm the project-specific requirements with the relevant local authority and other approval bodies before construction starts.
Managing work in an occupied home
Many extensions are built while the household remains in the property, but this depends on the scale of structural work, the services affected and whether safe separation can be maintained. The construction plan should address access, dust and noise control, temporary security, utilities, deliveries and the points at which the existing home will be opened to the new space.
Where a kitchen, bathroom, heating system or main access route will be unavailable, temporary arrangements and critical dates should be discussed before work begins. Clear expectations help the household plan around the most disruptive stages.
Comfort, energy use and long-term performance
A successful extension should feel comfortable throughout the year and should not create weak points in the existing building. Insulation, glazing, airtightness, ventilation, heating controls and solar gain need to work together. Junctions between old and new construction deserve particular care because the two parts of the property may perform differently.
Early decisions about rooflights, large glazed doors, underfloor heating, renewable energy, electric-vehicle charging or smart controls can affect structure, electrical capacity and service routes. Coordinating them before work starts is usually more efficient than treating them as late additions.
Building extension costs and timescales
There is no dependable standard price for every extension. Size matters, but so do ground conditions, access, structural openings, drainage, roof form, glazing, kitchen or bathroom specification, service upgrades and the amount of work required within the existing home. A meaningful proposal should therefore be based on drawings, site information and a defined specification.
Timescales vary for the same reasons. Design completion, approvals, party-wall matters where relevant, utility changes, material lead times, weather and client selections can all affect the programme. We identify key dependencies and decision dates before construction, then monitor them as the project progresses.
Why choose a coordinated extension contractor?
- One clearly defined route from pre-construction to completion and handover.
- Coordination between the existing property, structure, services, interiors and external works.
- A practical programme that identifies disruptive stages and important client decisions.
- Clear communication on progress, changes, risks and upcoming selections.
- Quality checks at key stages, including before important work is covered up.
- A build organised around the approved design, agreed specification and occupied home.
Frequently asked questions
How much does a house extension cost in the UK?
The cost depends on the property, size, structure, access, ground conditions, glazing, services, internal specification and external work. Drawings, surveys and a clear schedule of finishes provide a much better basis for pricing than floor area alone.
Do I need planning permission for an extension?
It depends on the property, location and proposed work. Some extensions may be permitted development subject to conditions, while others require planning permission. The rules vary across the UK, and separate building-control approval may also be required. Confirm the route with the relevant local authority or appointed planning professional.
How long does it take to build an extension?
The programme depends on design readiness, approvals, structural complexity, access, services, finishes and procurement. A realistic timescale can be prepared after the project information and site constraints have been reviewed.
Can I stay in my home during the work?
Often, yes, but it is not suitable for every project or every stage. Major structural openings, service shutdowns, asbestos work, restricted access or loss of essential rooms may make temporary accommodation safer or more practical. The plan should be agreed before work begins.
Can you work with my architect or structural engineer?
Yes. We can coordinate construction with the appointed architect, engineer and other consultants. Clear roles, information release dates, inspection arrangements and approval routes should be established during pre-construction.
What information is needed for an initial review?
Share the property location, drawings, planning status, surveys, structural information, preferred finishes, budget priorities and intended timescale. If some items are not yet available, identify what stage the design has reached so the next steps can be discussed.
Can an extension include internal remodelling?
Yes. Many projects combine new floor area with structural openings, altered circulation, kitchen relocation, utility space, new bathrooms or wider refurbishment. These elements should be designed and costed as one coordinated scope.
Which areas do you cover?
Our main working area is London and the South East. Enquiries from elsewhere in the UK are welcome. Project suitability will depend on location, value, programme, delivery requirements and scope. The initial review confirms whether the project is the right fit and what information is needed next.
Start planning your building extension
If you are considering an extension, share the property location, design information, planning status, preferred finish and intended timescale. We will review the available details, discuss the construction requirements and explain the practical next steps.
Tell us about your project
A few lines is enough to start. Say what the job is, roughly where it is and how far the design has got. We'll come back to you to arrange a conversation.
0203 633 4150enquiries@amidagroup.co.uk
We work across London and the South East. For commercial projects elsewhere in the UK, ask us.
Enquiry sent
Thanks. We'll read it and come back to you to arrange a conversation.