
New-Build Houses Across London and the South East
Thoughtfully planned, professionally managed new-build homes, delivered from pre-construction through to completion and handover.
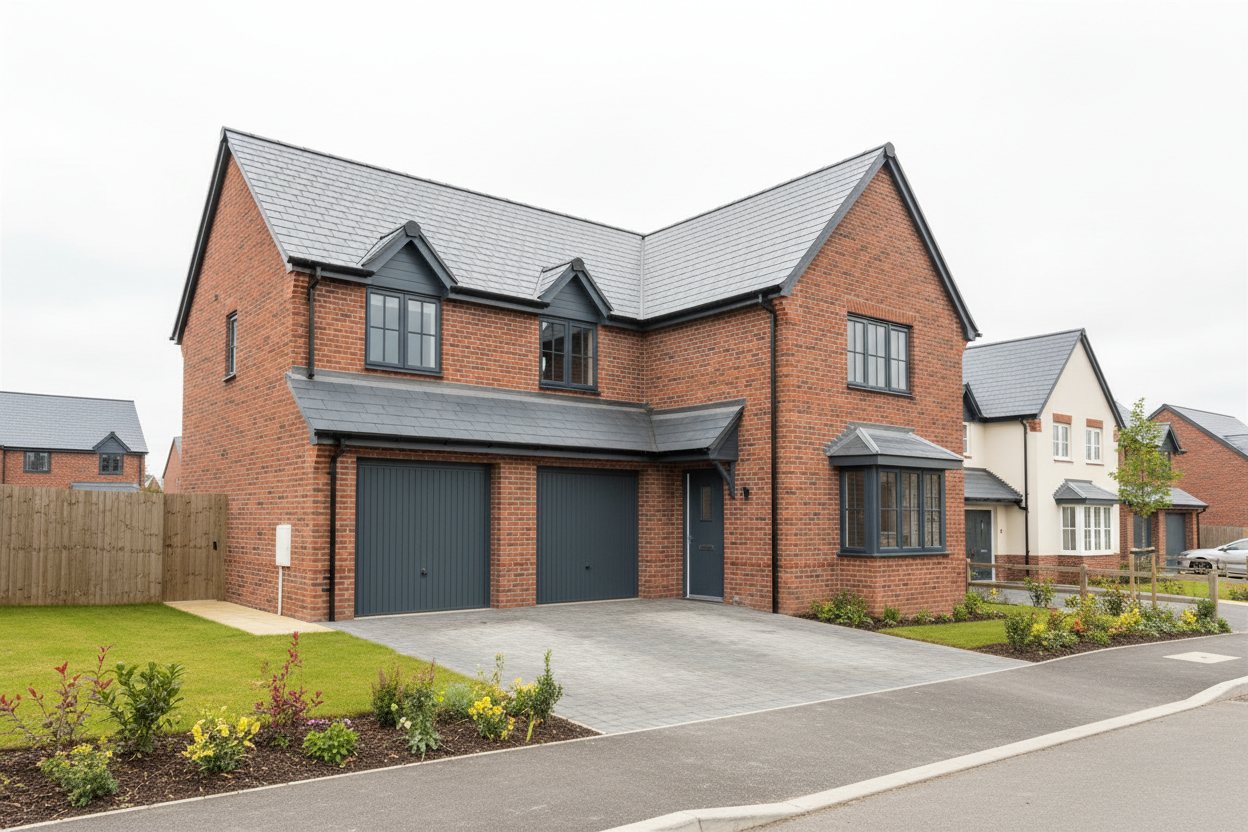
We deliver new-build houses for private clients, landowners and residential developers across London and the South East. Whether the project is a one-off home, a replacement dwelling or a small residential development, the focus remains the same: clear planning, dependable workmanship and a finished property built around the approved design, agreed specification and intended use.
Our team coordinates the construction programme, trades, materials and quality checks, providing a clear route from site preparation and structural works to building services, interiors, external works and final completion.
Our new-build construction service is suitable for bespoke new homes, replacement dwellings and smaller residential developments, with the construction process coordinated from pre-construction through to completion and handover.
A complete approach to new home construction
Building a house from the ground up involves far more than the work visible on site. A successful project depends on the design information being coordinated, the specification being understood, long-lead items being identified and each construction stage being completed in the correct sequence.
Some clients approach us with planning permission and a developed technical package already in place. Others need early contractor input before the build can begin. We establish the responsibilities, information requirements and delivery route at the outset so that the project can move forward with fewer avoidable delays or changes.
This structured approach helps keep the new-build house construction process clear from the initial review through to the completed home.
Who we work with
- Private clients planning a bespoke home or replacement dwelling.
- Landowners seeking to develop a suitable residential plot.
- Residential developers delivering individual homes or small housing schemes.
- Architects, surveyors and professional teams requiring a capable construction partner.
New-build house services
Our new-build construction services cover the key stages required to take a residential project from pre-construction planning through to completion.
Pre-construction and build planning
Before work starts, we review the available drawings, specifications, surveys, approvals and site information. The aim is to define the construction scope, identify gaps or risks, agree the programme and establish a practical procurement plan.
- Scope, specification and buildability review.
- Pre-start programme and site logistics planning.
- Cost planning, tender clarification and procurement support.
- Coordination with the appointed design team, building control and warranty provider, where applicable.
Site preparation, groundworks and substructure
The early stages create the foundation for everything that follows. Subject to the project scope and site conditions, works may include site clearance, reduced-level excavation, foundations, below-ground drainage, service entries, oversites, retaining elements and associated external groundworks.
New-build groundworks are planned around the site conditions, approved design and construction programme, with foundations, drainage and site preparation coordinated with the structural stages of the build.
Structure and building envelope
We coordinate the structural frame, walls, floors, roof and external envelope in accordance with the project design. Interfaces between trades are checked carefully, particularly around weatherproofing, insulation, openings, balconies, roofs and other details that can affect long-term performance.
- Masonry, timber-frame, steel-frame or hybrid construction, as specified.
- Roof structures, coverings, rainwater goods, windows and external doors.
- Insulation, airtightness measures, damp protection and external finishes.
Mechanical, electrical and plumbing installations
Building services are planned alongside the structure and internal layout rather than treated as an afterthought. The agreed package can include heating, hot and cold water, drainage, ventilation, power, lighting, data, security and selected smart-home controls, with testing and commissioning completed before handover.
Interiors and final finishes
Once the building is secure and services are in place, the internal works progress through partitions, dry lining, plastering, joinery, kitchens, bathrooms, flooring and decorating. Finishes are managed against the agreed schedule so that design decisions, lead times and installation requirements remain aligned.
External works
The external package can be coordinated with the main build and may include driveways, paths, patios, boundary treatments, drainage, landscaping preparation, external lighting and service connections. The precise scope is agreed before construction and reflected in the programme and cost plan.
How a new-build project is delivered
The new-build house construction process is managed through a series of defined stages, helping to coordinate design information, procurement, construction and completion.
Initial consultation
Review the plot, design status, budget priorities and target programme.
Scope review
Check the drawings, surveys, approvals, responsibilities and information gaps.
Pre-construction plan
Agree the scope, commercial basis, programme, procurement route and controls.
Construction
Coordinate the trades, progress reporting and quality checks through each stage.
Testing and completion
Check installations and finishes, complete testing and close outstanding items.
Handover and aftercare
Provide the project information, certification and agreed aftercare arrangements.
Quality, compliance and site safety
New homes must be constructed in accordance with the approved design and the requirements that apply in the relevant UK nation and local area. Planning conditions, building-control procedures, utility requirements and structural or warranty-provider standards can all affect the sequence of work.
At the start of the project, we confirm the relevant appointments and lines of responsibility. During construction, inspections, records and quality checks are planned around key stages so that important work is reviewed before it becomes concealed. Site safety, access, deliveries, storage and the effect on neighbouring properties are considered within the construction plan.
Energy-efficient and future-ready homes
In energy-efficient new-build homes, performance begins with the building fabric. Good insulation, reduced air leakage, controlled ventilation and careful detailing can lower heat loss and improve comfort. Depending on the approved design and client brief, the home may also incorporate efficient heating, solar photovoltaic panels, battery storage, electric-vehicle charging, smart controls and water-saving measures.
The right solution depends on the property, location, energy strategy, budget and how the occupants intend to use the home. These decisions should be coordinated early because they can affect plant space, electrical capacity, roof design, service routes and the overall programme.
New-build costs and timescales
New-build house costs in the UK vary significantly from project to project. Plot conditions, access, ground risk, floor area, structure, architectural complexity, energy strategy, specification, location and external works can all materially change the price. A meaningful proposal therefore needs to be based on project-specific information rather than a headline allowance alone.
Timescales also vary. Planning conditions, design completion, statutory approvals, utilities, material lead times, weather and client selections can affect the programme. We set out the anticipated sequence, decision dates and key dependencies before work begins, then monitor progress as the project develops.
Why choose a coordinated construction partner?
- One clearly defined delivery route from pre-construction to handover.
- A structured programme with key decisions and dependencies identified early.
- Coordination between groundworks, structure, services, finishes and external works.
- Clear communication on progress, changes, risks and upcoming selections.
- Quality checks at the stages that matter, including before work is covered up.
- A build planned around the approved design, agreed specification and project priorities.
Frequently asked questions
How much does it cost to build a new house in the UK?
The cost depends on the site, size, design, structure, finish, energy requirements, access and external works. The most useful starting point is a review of the drawings, surveys and specification so that the budget is based on the actual project.
How long does a new-build house take?
The construction period varies with the complexity and readiness of the project. A realistic programme can only be prepared after reviewing the design, approvals, procurement requirements and site constraints. Pre-construction decisions and long-lead items often have as much influence as the physical build itself.
Do I need planning permission before requesting a quotation?
Not always. Early contractor input can be useful while the design is developing, but the accuracy of pricing improves as the drawings, surveys and specification become more complete. The status of planning permission and any conditions should be made clear at the outset.
Can you work with my architect or project team?
Yes. The construction team can work alongside the appointed architect, structural engineer, services designers, surveyors and other consultants. Roles, information release dates and approval routes should be agreed before construction begins.
Can energy-efficient features be included?
Yes, where they are suitable for the design and budget. Fabric performance, heating, ventilation, renewable energy, electric-vehicle charging and smart controls should be considered as a coordinated strategy rather than as separate add-ons late in the build.
Can you build on a difficult or restricted site?
Potentially. Restricted access, sloping land, demolition, neighbouring properties, unusual ground conditions and limited storage all require additional planning. A site review and the relevant surveys help determine a safe and practical delivery approach.
What information is provided at handover?
The handover package depends on the agreed scope and may include certificates, test results, product information, operating guidance, warranties and records relevant to the completed works. The required information should be identified during pre-construction, not left until the final week.
Which areas do you cover?
Our main working area is London and the South East. Enquiries from elsewhere in the UK are welcome. Project suitability will depend on location, value, programme, delivery requirements and the scope of work. The initial review confirms whether the project is the right fit and what the next steps should be.
Start planning your new-build house
If you have a plot, an approved design or a new-build opportunity in development, speak to our team about the next stage. Share the location, drawings, planning status, preferred specification and intended timescale, and we will arrange an initial review of the project.
Tell us about your project
A few lines is enough to start. Say what the job is, roughly where it is and how far the design has got. We'll come back to you to arrange a conversation.
0203 633 4150enquiries@amidagroup.co.uk
We work across London and the South East. For commercial projects elsewhere in the UK, ask us.
Enquiry sent
Thanks. We'll read it and come back to you to arrange a conversation.